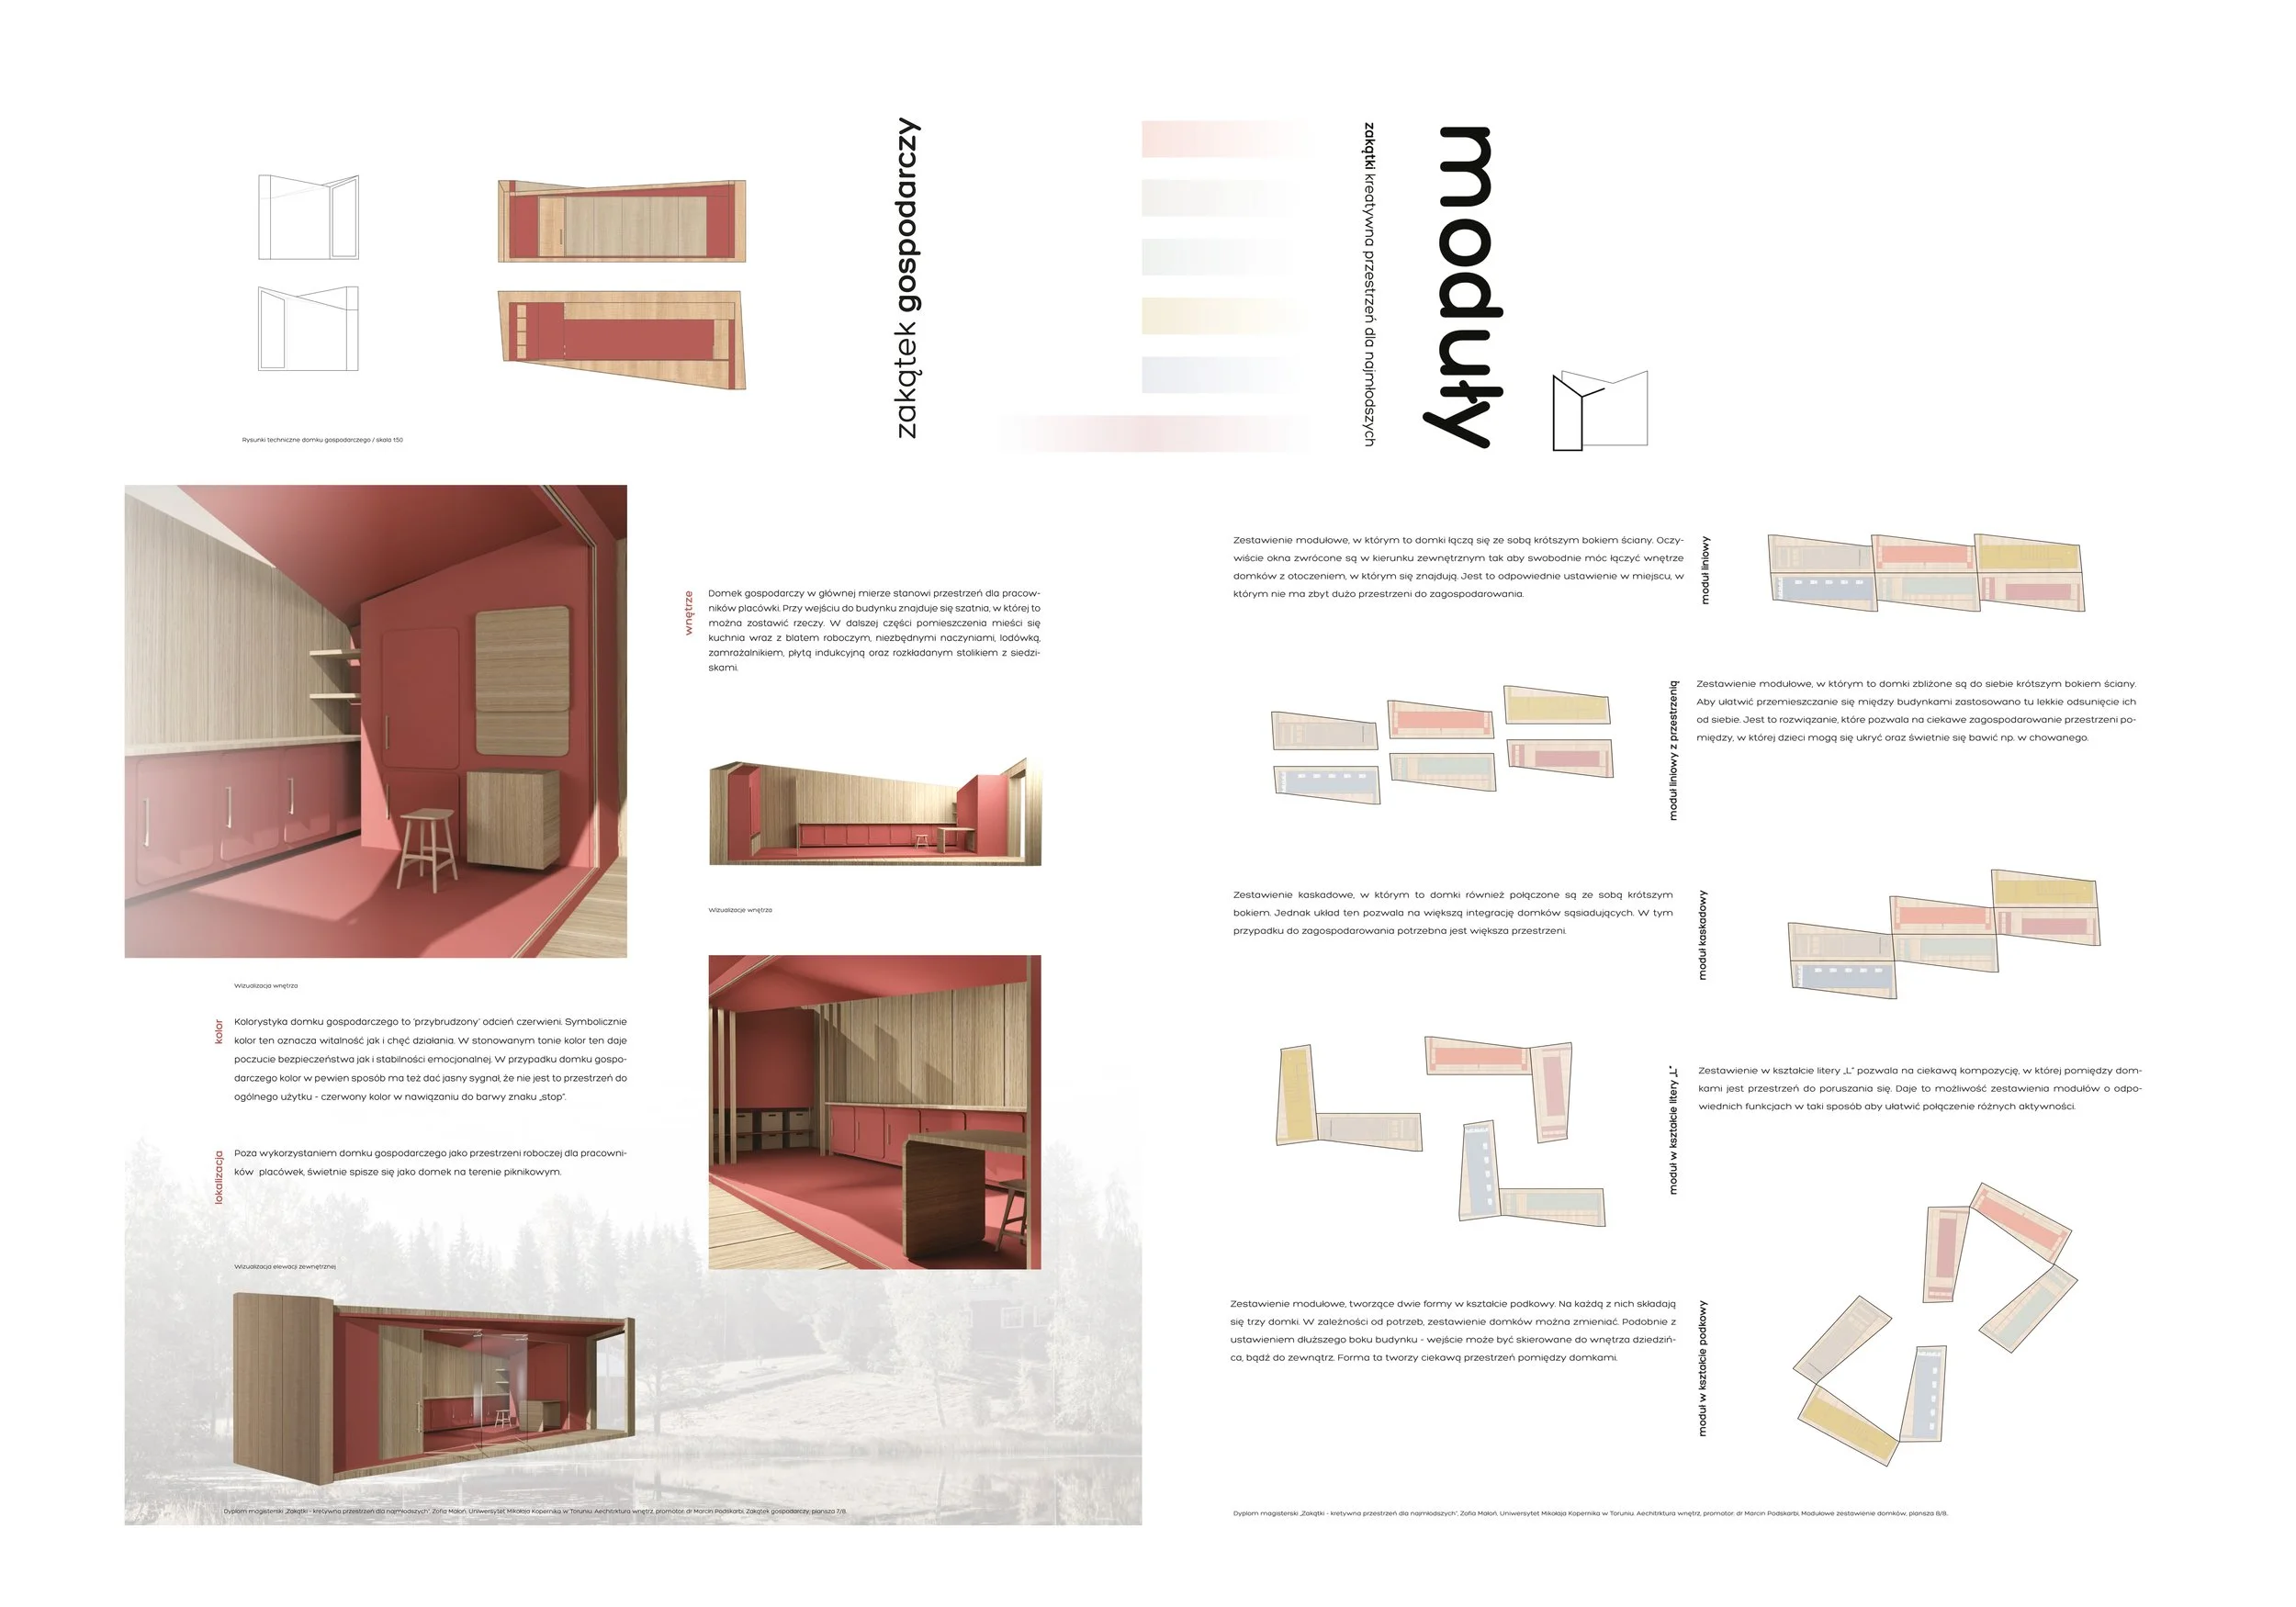
I would like to share my master's degree project here - even if it comes from the interior design field - because of its strong graphic design aspects.
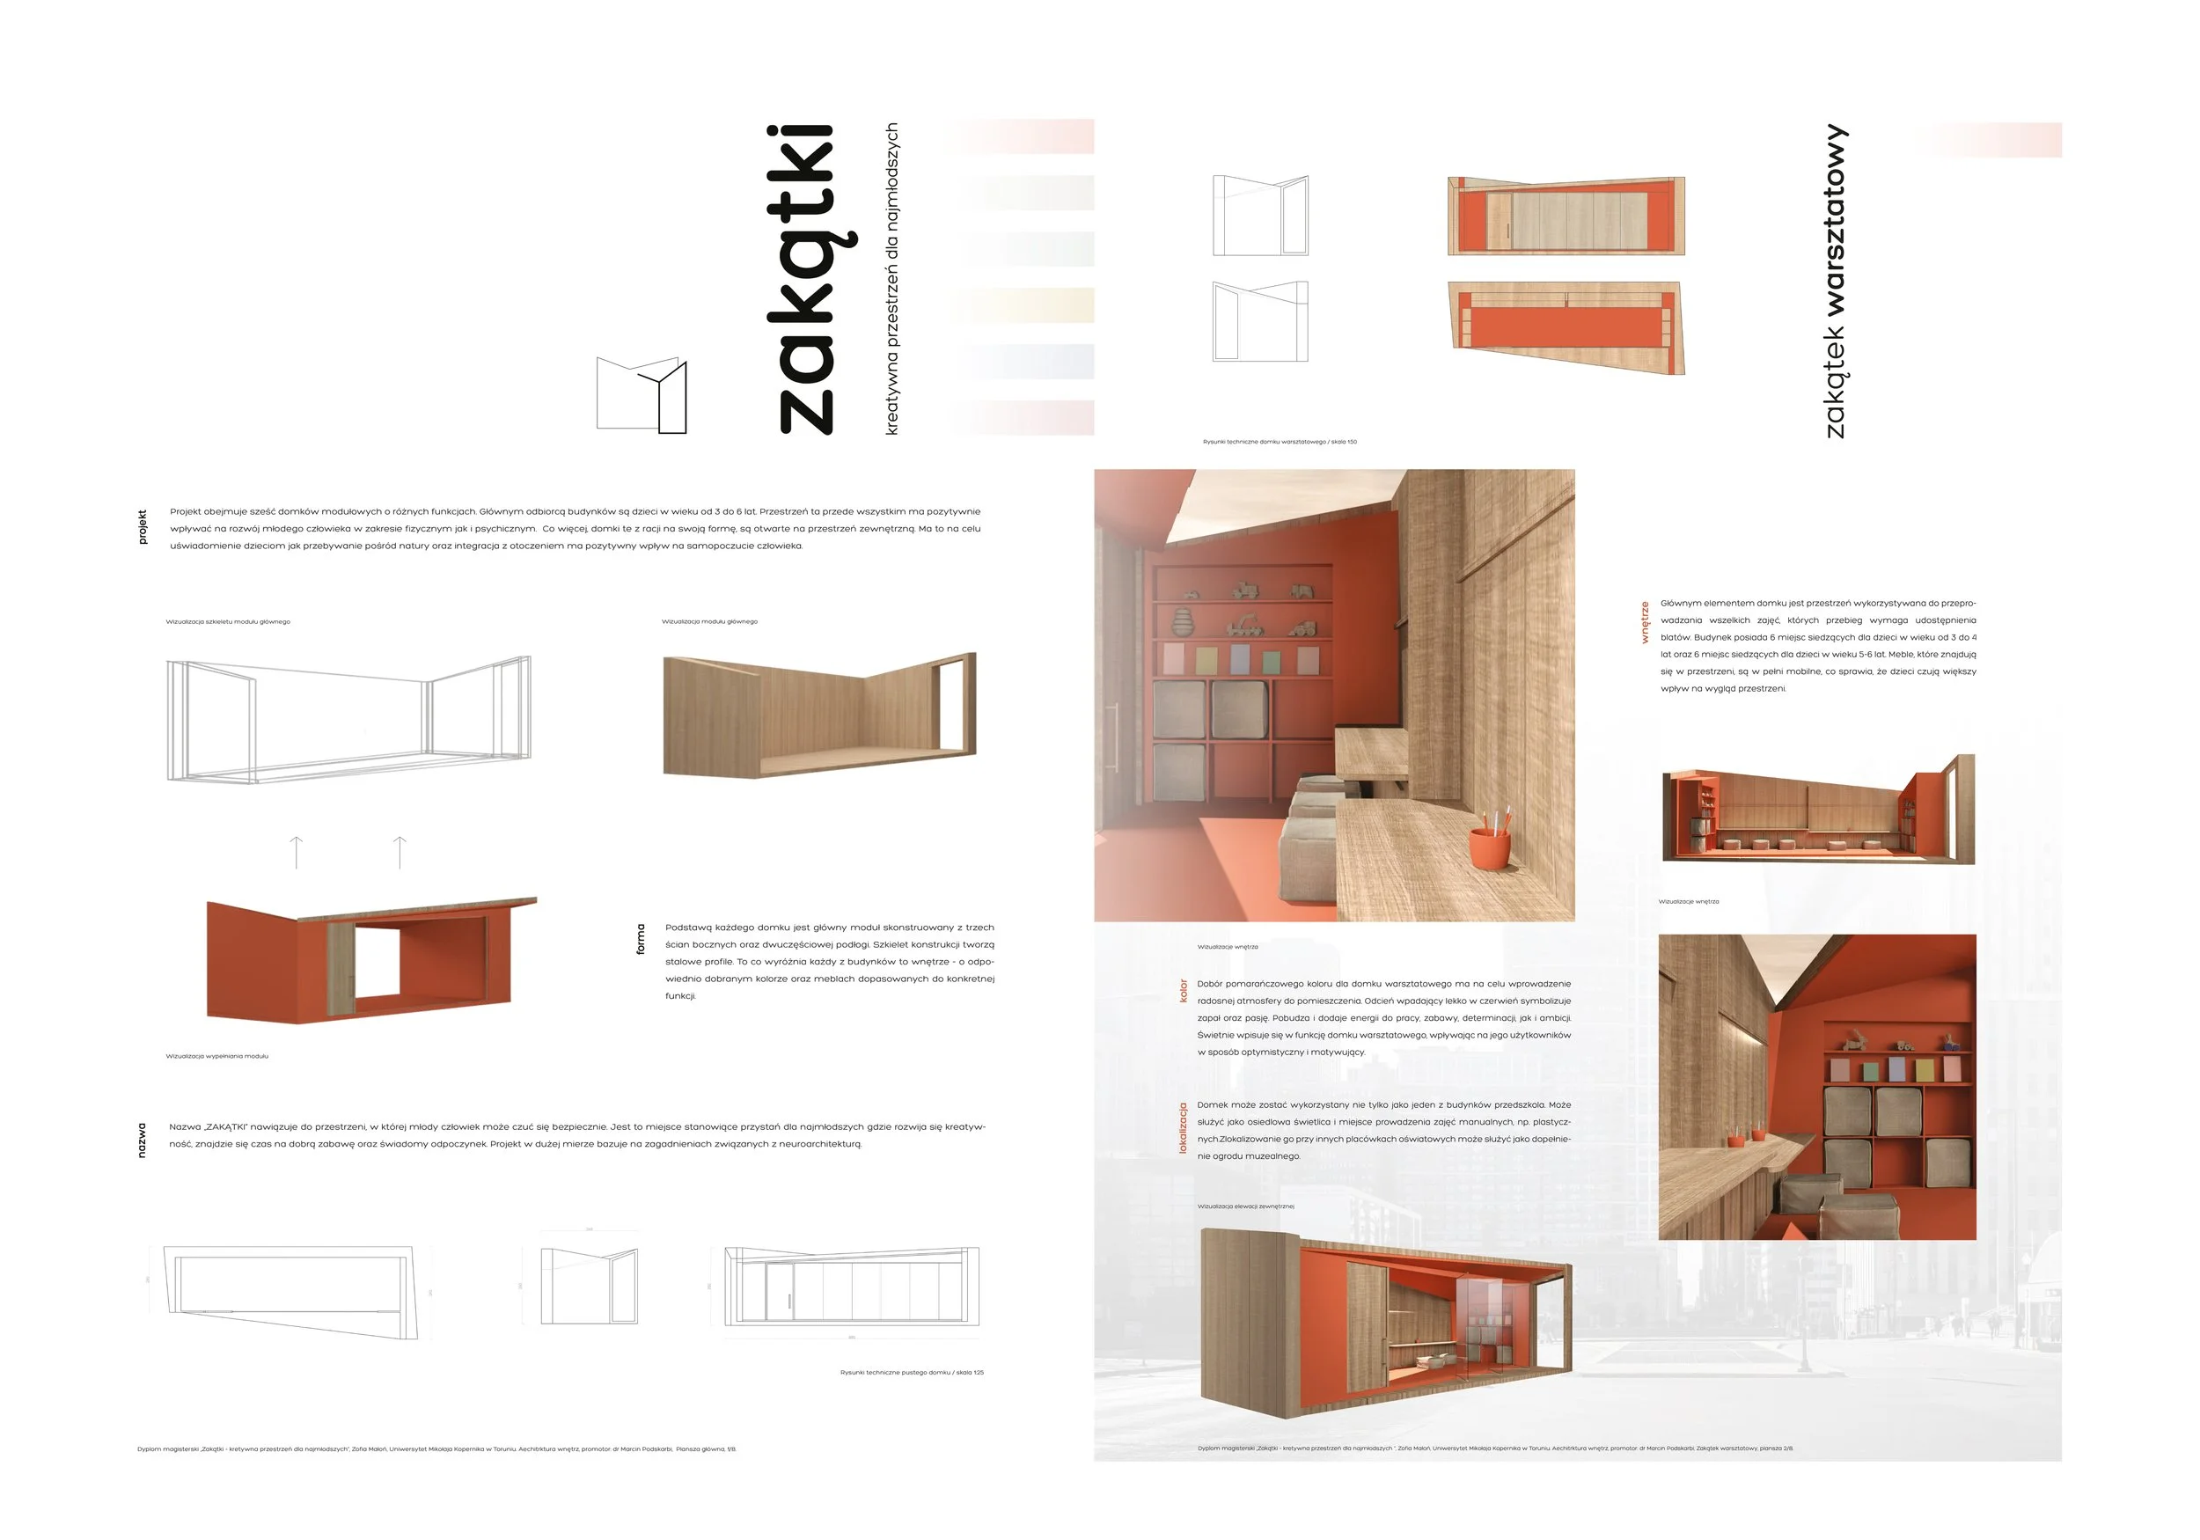
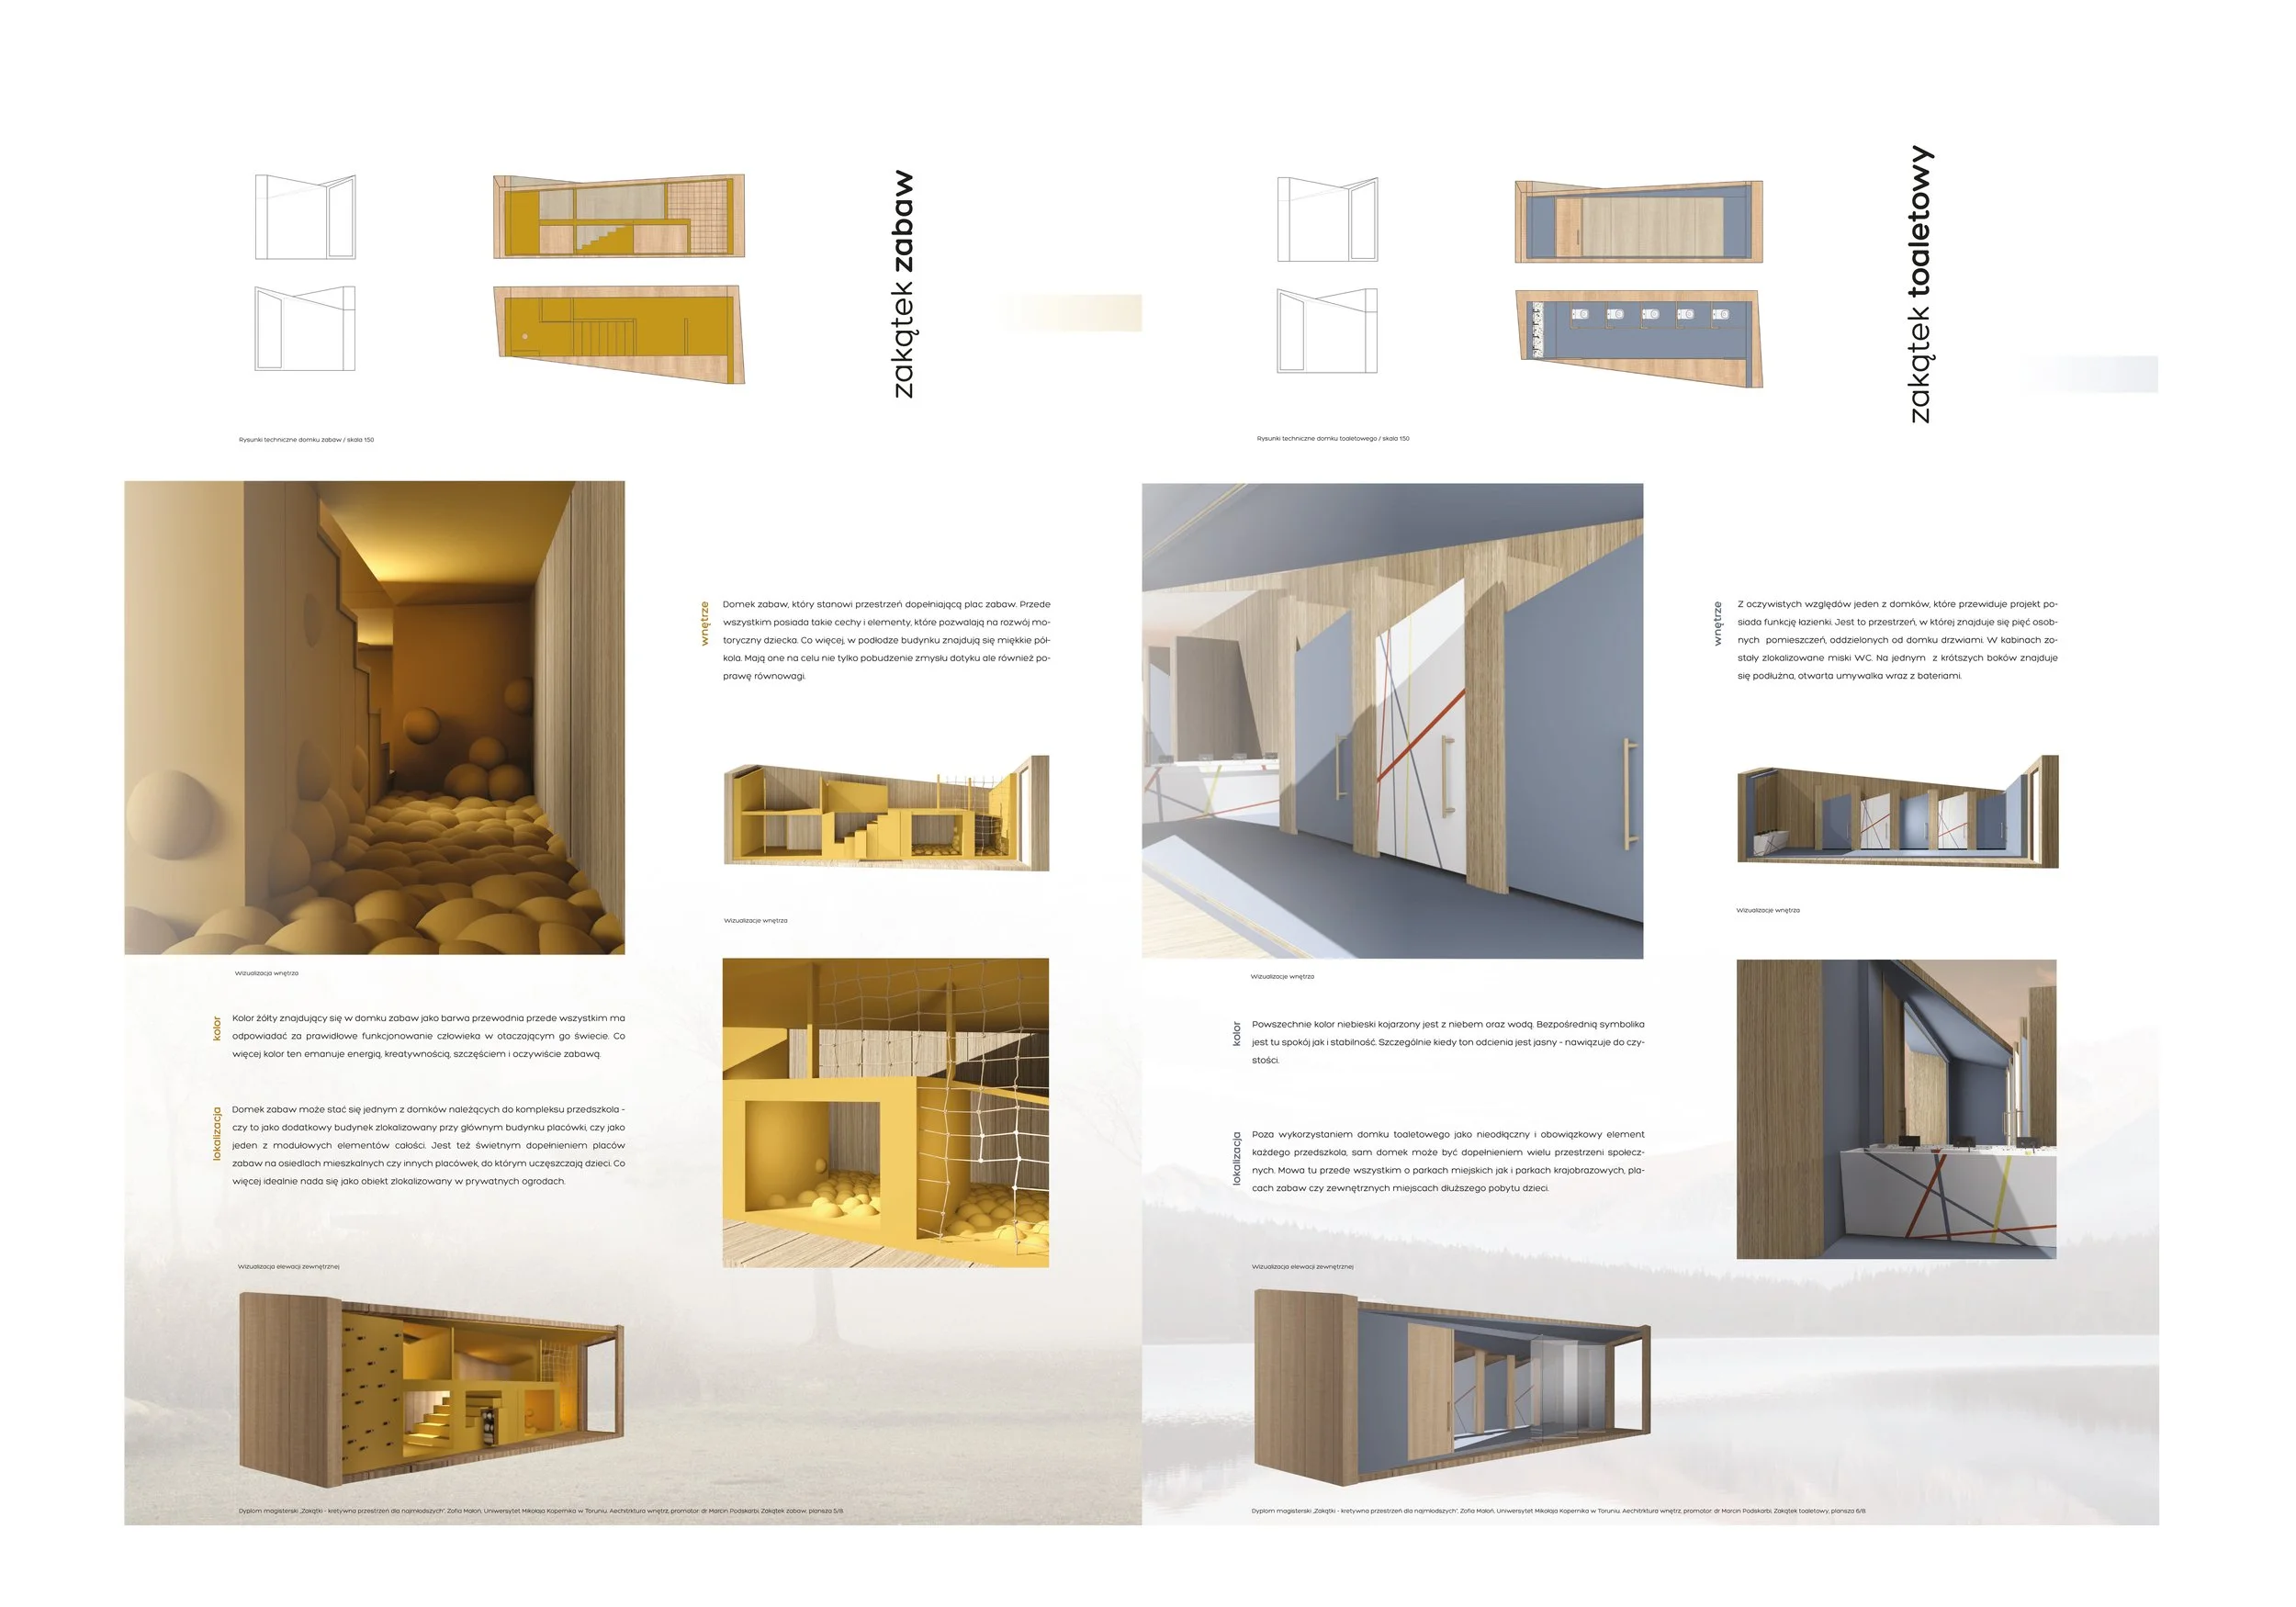
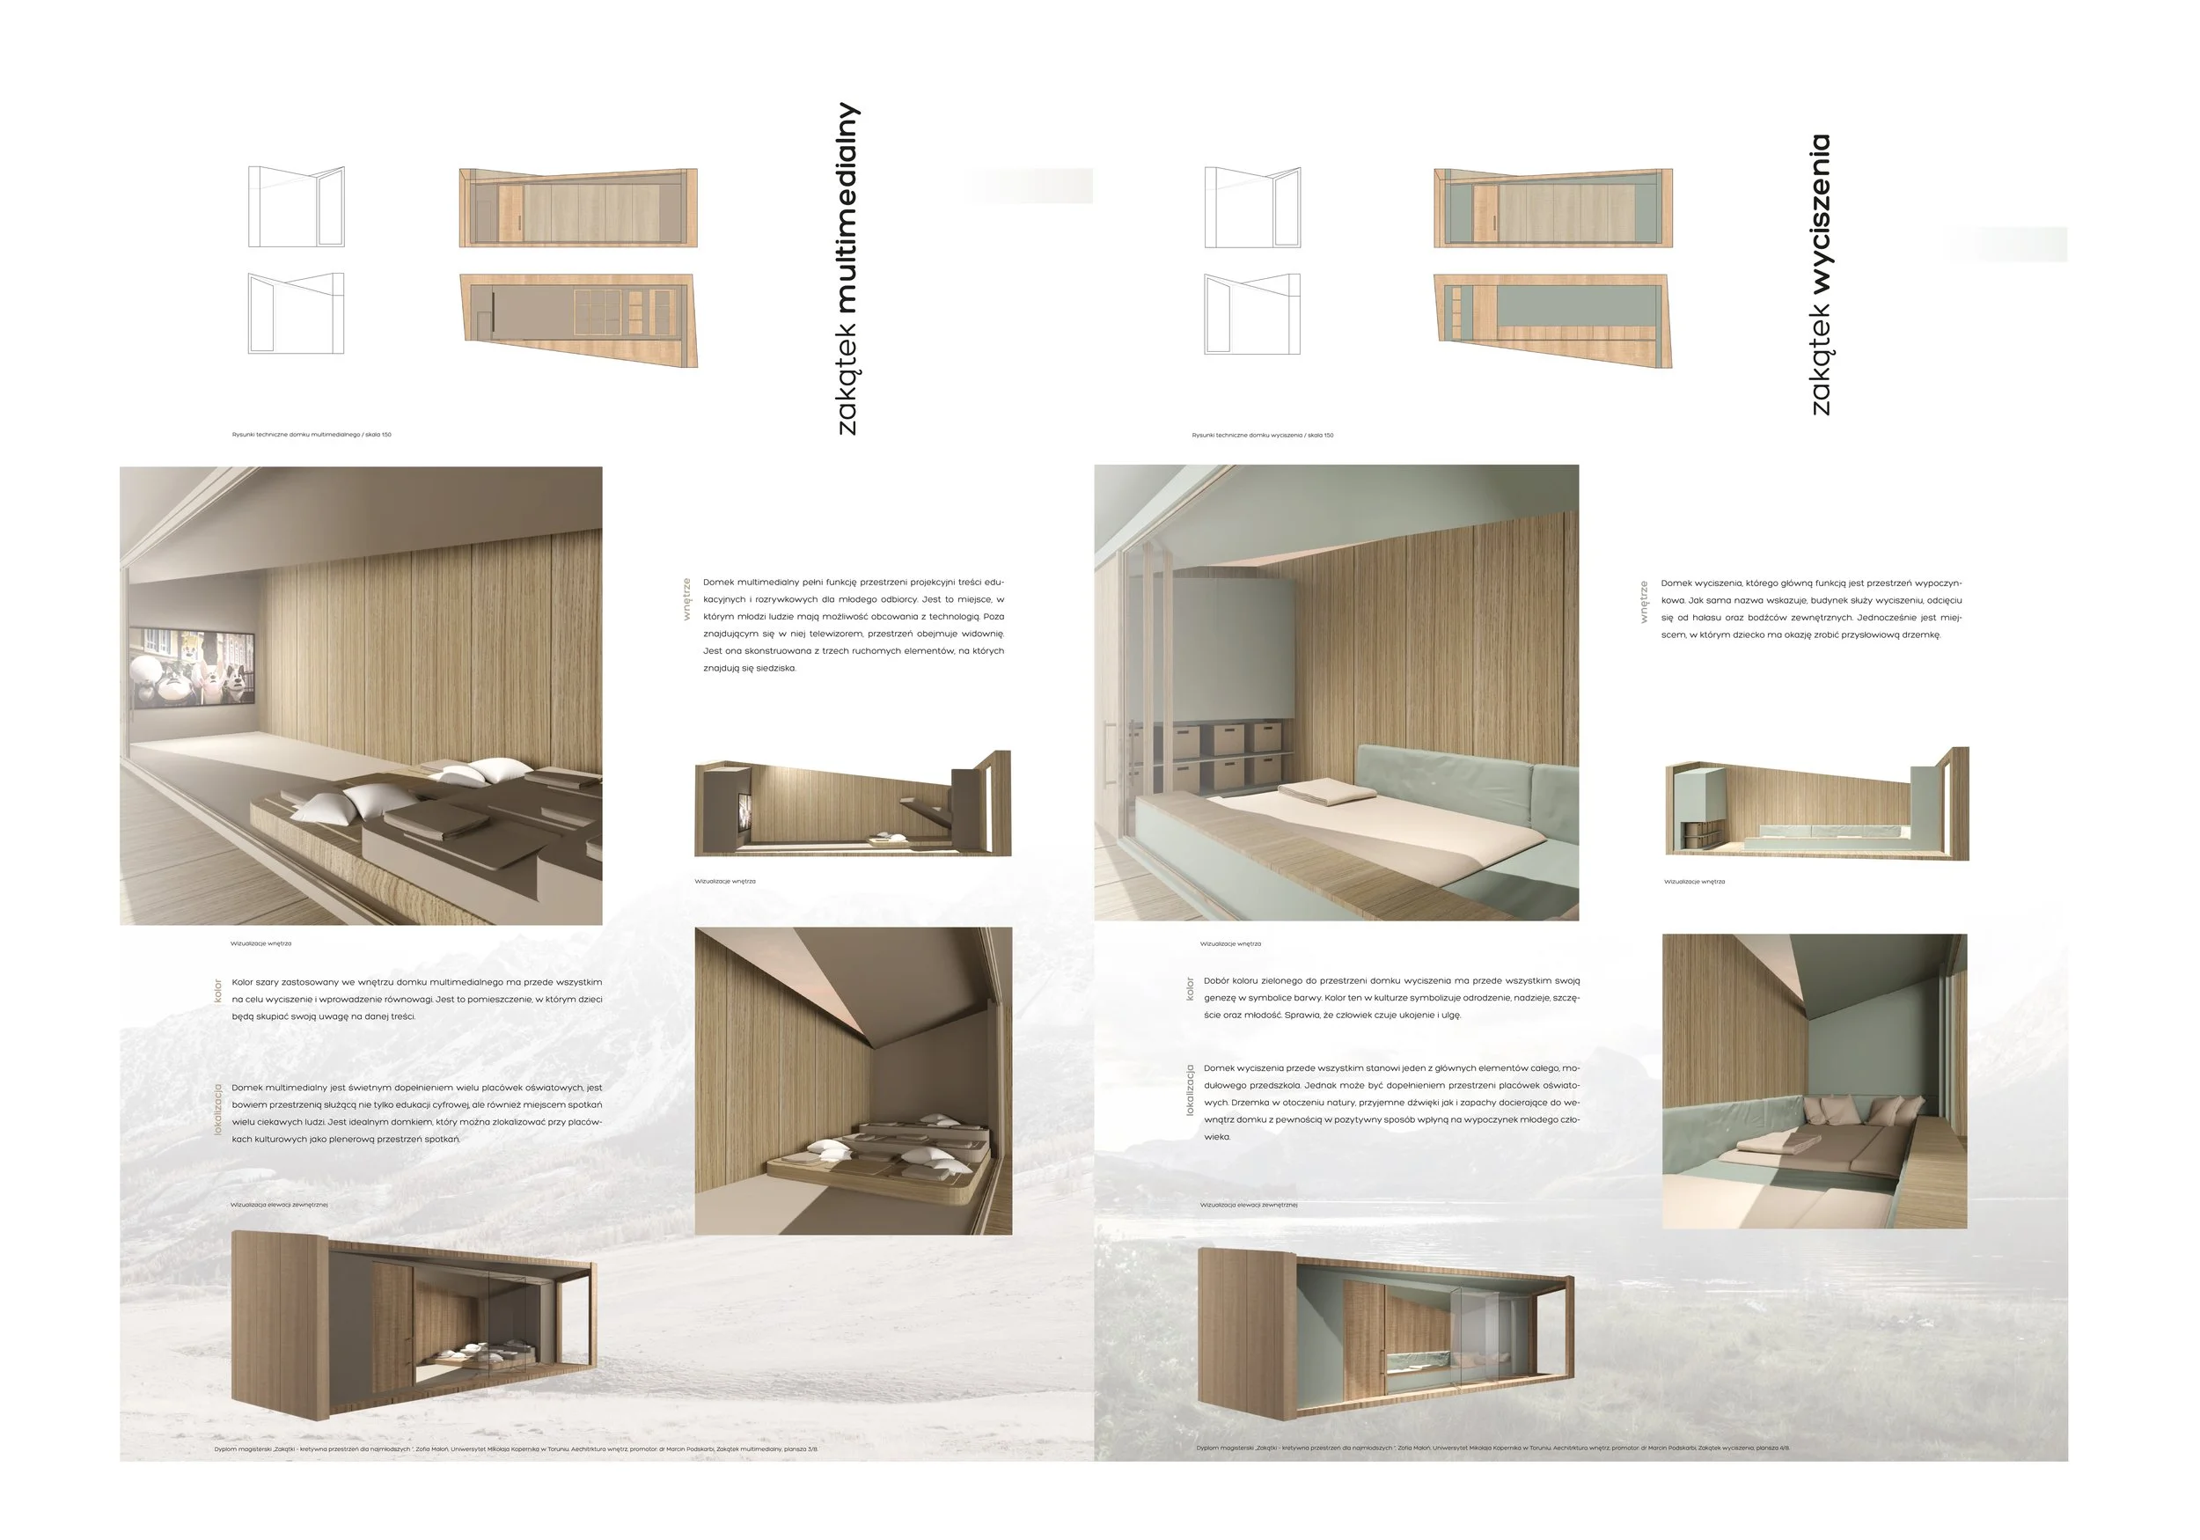
The full project is a kindergarten design made of modular cabins, each with its own purpose - workshop, multimedia, playground, rest, toilet and kitchen/staff hut. Thanks to the modular system, I created the possibility of duplicating cabins depending on need.
After completing the architecture and interior side of the project, I had to combine all 2D and 3D elements into printed panels - 70 x 100 cm each. I aimed for an integrated design with a coherent opening and closing panel.